



Address
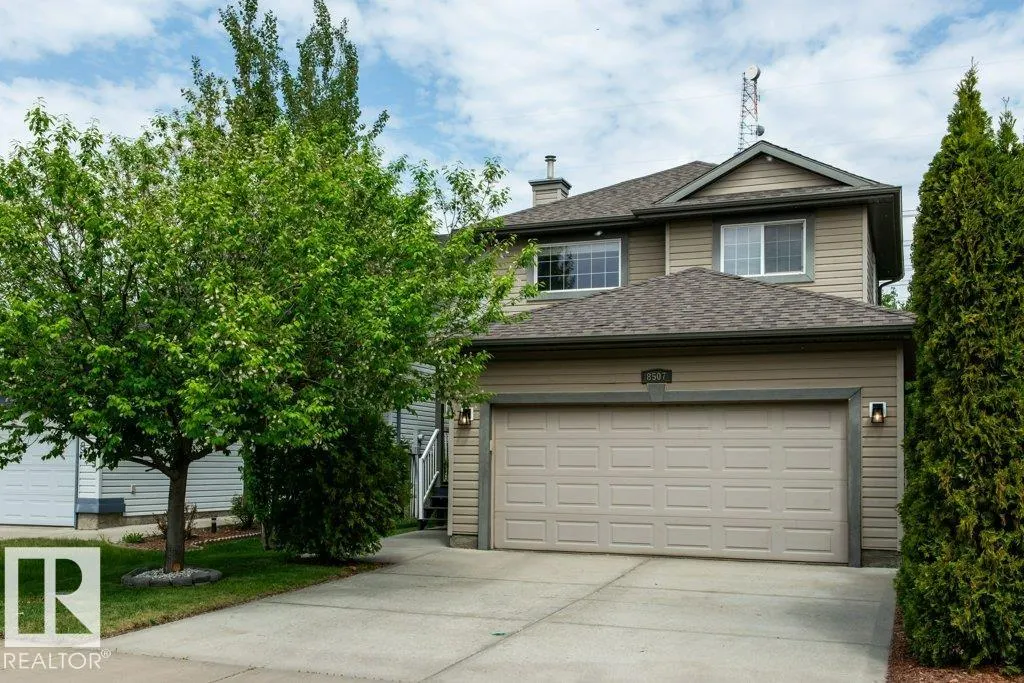
8507 2 Av Sw, Edmonton, AB
Price
$ 489,900
Property Attributes
- ID#E4490306
- TypeSingle Family
- Listing Status Active
- CityEdmonton
- AreaEdmonton
- NeighbourhoodEllerslie
- Postal CodeT6X 1H5
- Style2 Storey
- Year Built2004
- Price$ 489,900
- Bedrooms3
- Full Bathrooms2
- Half Bathrooms1
- Sqr Footage1336
Data Source:
REALTORS® Association Of Edmonton - RAE
Property Description
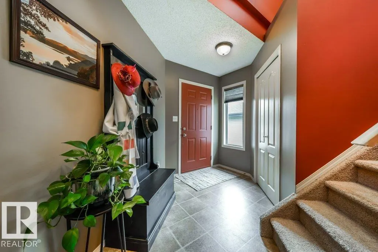
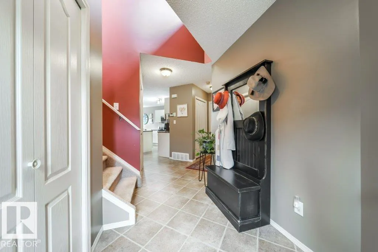
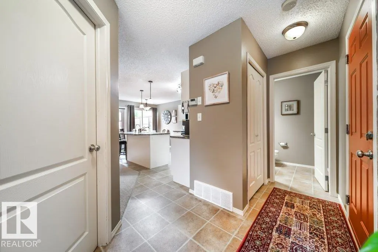
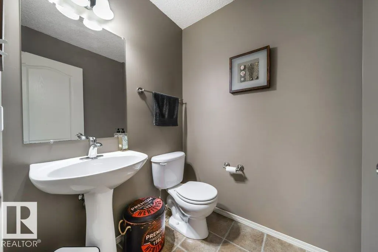
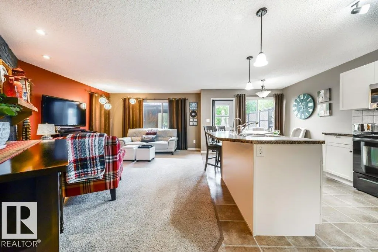
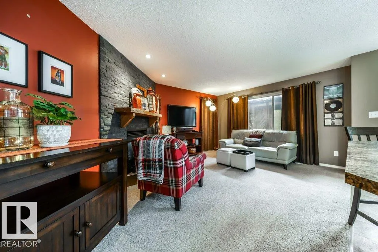
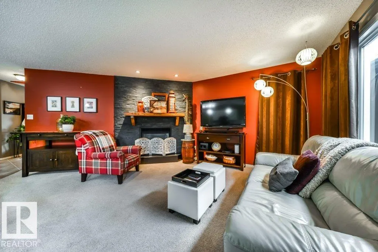
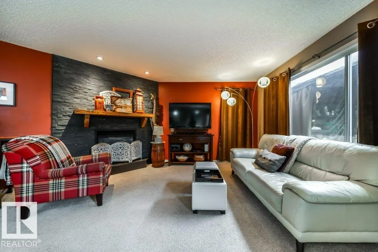
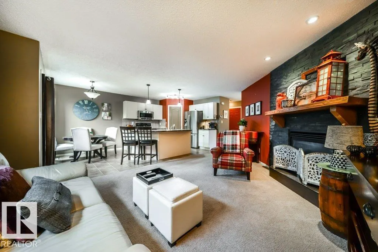
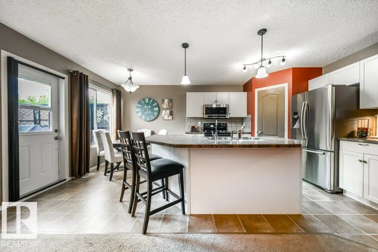
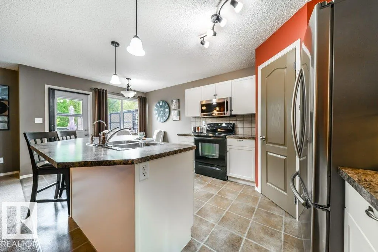
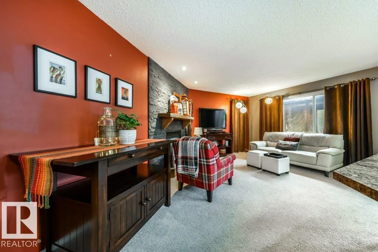
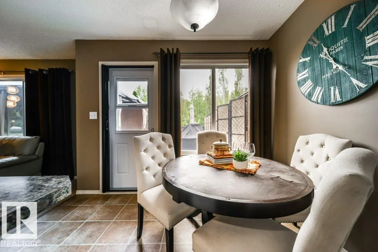
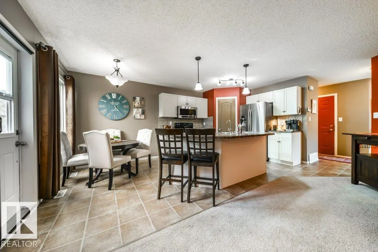
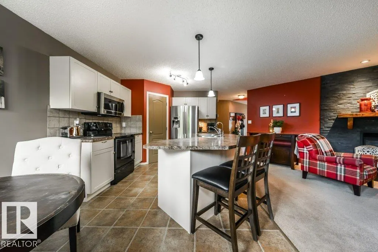
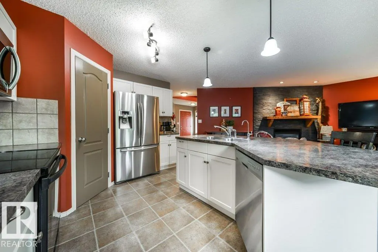
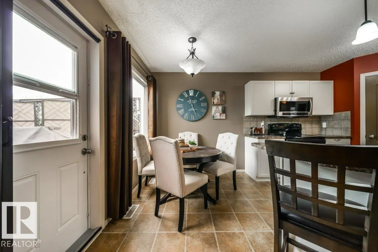
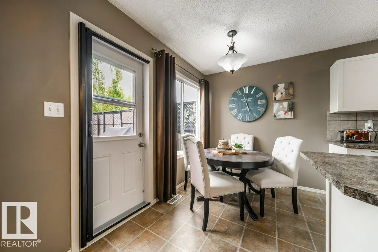
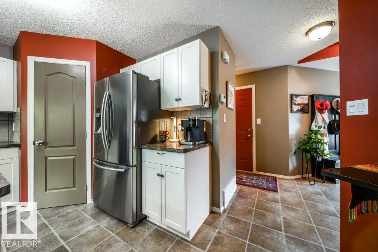
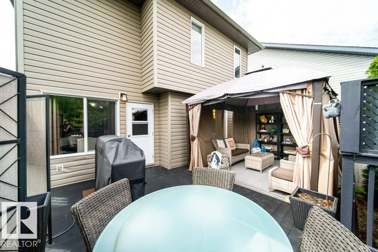
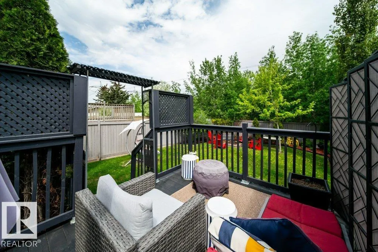
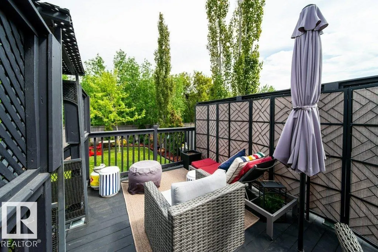
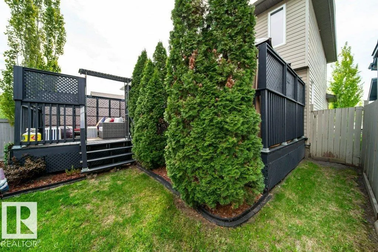
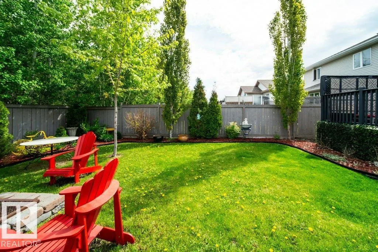
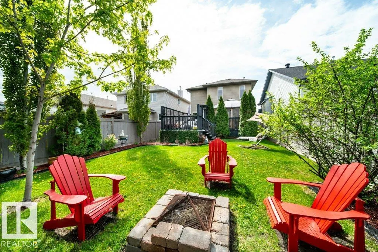
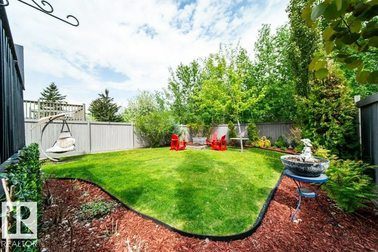
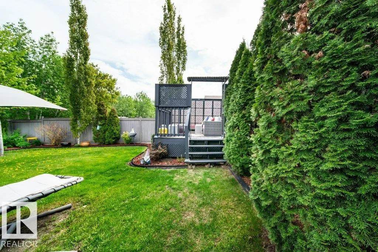
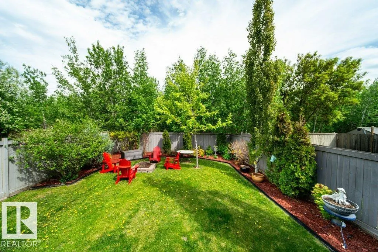
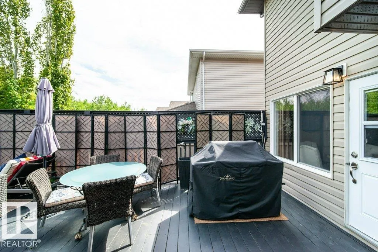
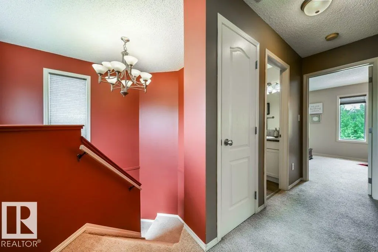
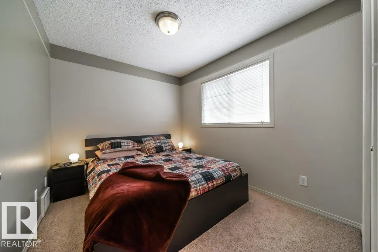
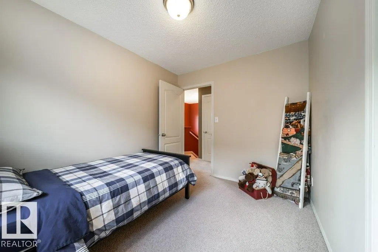
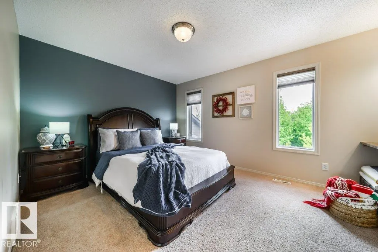
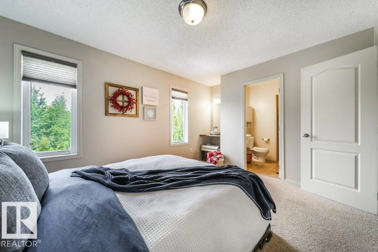
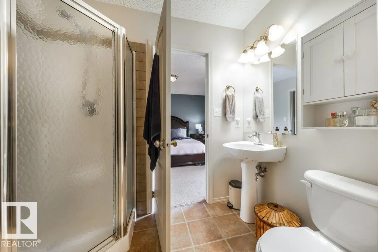
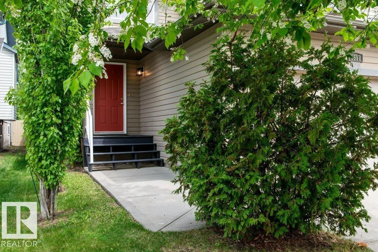
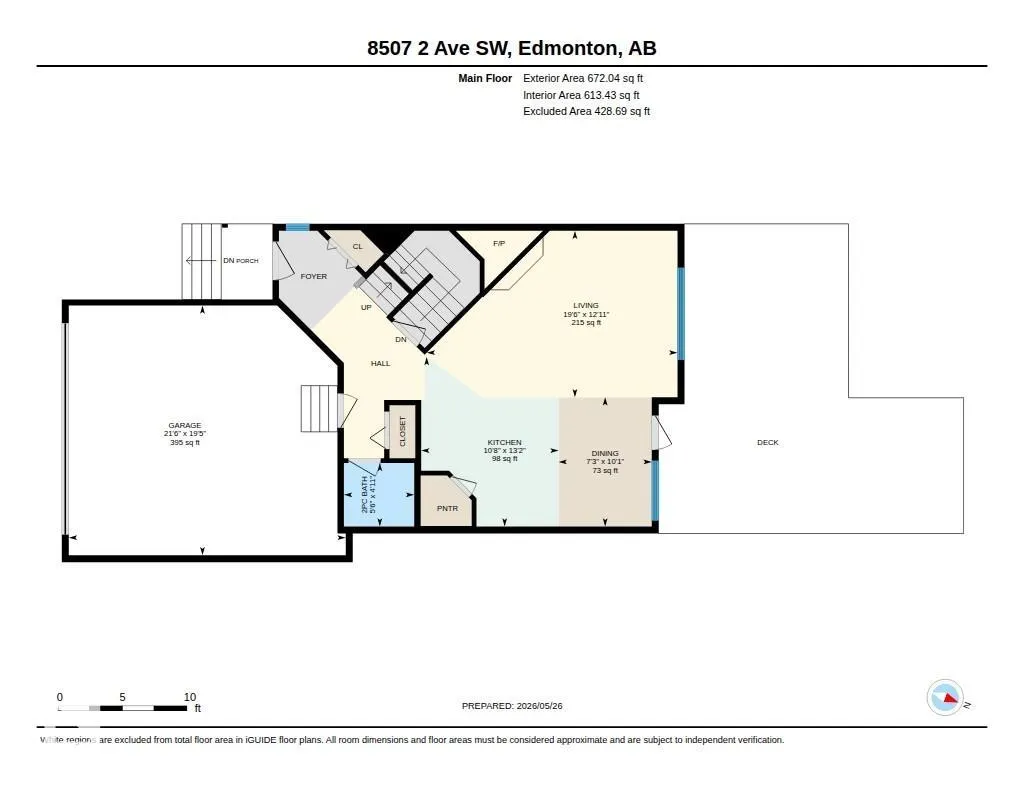
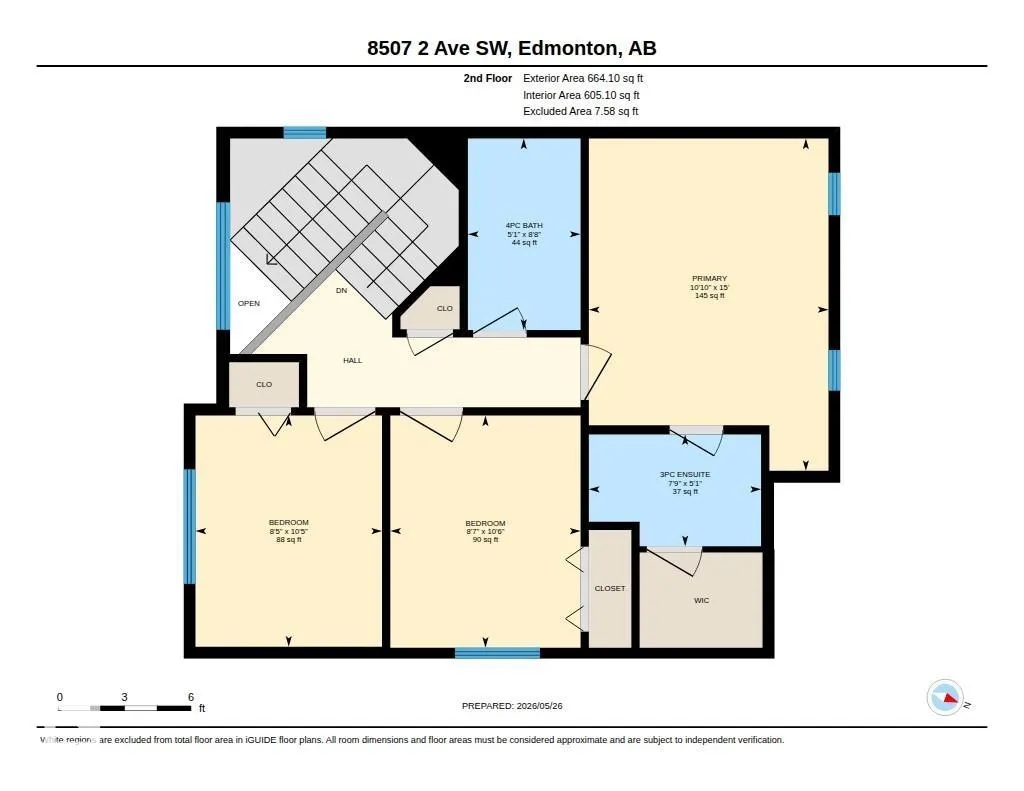
Peacefully situated at the end of the street, this extremely well maintained 2-storey home is a rare find for outdoor enthusiasts! Backing directly onto mature trees and forest with no rear neighbours, the large private backyard feels like your own hidden retreat featuring a gazebo, firepit area, mature landscaping, and freshly painted deck perfect for relaxing or entertaining. The quiet setting and incredible privacy are hard to beat! Inside, this 3 bedroom, 2.5 bathroom home shows almost like new and offers a warm, inviting layout highlighted by a cozy gas fireplace with stunning stone accent wall. Recent updates include newer fridge, microwave, and dishwasher. Located close to Ellerslie Crossing Community Park, walking trails, schools, shopping, and major commuter routes, this home offers the perfect balance of nature, comfort, and convenience!
* Sold date and price as reported on the RAE's MLS® System.
General Features
| Living Area | 1336.14 |
|---|---|
| Heating | Forced Air-1,Natural Gas |
| Roof | Asphalt Shingles |
| Appliances | Dishwasher-Built-In,Dryer,Garage Control,Garage Opener,Microwave Hood Fan,Refrigerator,Stove-Electric,Washer,Window Coverings,See Remarks |
| Zoning | Zone 53 |
| Architectural Style | 2 Storey |
| Construction Materials | Wood,Vinyl |
| Year Built | 2004 |
| Levels | 2 |
| Property Subtype | Detached Single Family |
| Ownership | Private |
| Parcel Number | 0030356000 |
| Community Features | Deck,Fire Pit,Gazebo,No Smoking Home |
| Property Type | Residential |
| Facing Direction | South |
| Garage Y/N | true |
| Full Baths | 2 |
| Status | Active |
| City | Edmonton |
| MLS Area | Ellerslie |
| Living Area Units | Square Feet |
| Standard Status | Active |
| Virtual Tour | https://youtu.be/FtzQWZzbDGk |
| Lot Shape | Rectangular |
| Restrictions | Utility Right Of Way |
| Primary Property Type | Single Family |
| Legal Block | 6 |
| Title to Land | Fee Simple |
Interior Features
| Interior Amenities | ensuite bathroom |
|---|---|
| Basement | Full,Unfinished |
| Flooring | Carpet,Linoleum |
| Fireplace Features | Stone Facing |
| Kitchen Level | Main |
| Heating Y/N | true |
| Fireplace Y/N | true |
| Half Baths | 1 |
| Total Bedrooms | 3 |
| Grade Level Entry Y/N | No |
| Living Room Level | Main |
| Room Type | LivingRoom,DiningRoom,Kitchen |
| Dining Room Level | Main |
Exterior Features
| Exterior Amenities | Backs Onto Park/Trees,Environmental Reserve,Fenced,Flat Site,Landscaped,Private Setting,Schools,Shopping Nearby |
|---|---|
| Parking Features | Double Garage Attached |
| Lot Size Area | 415.92 |
| Foundation Details | Concrete Perimeter |
Amenities
- Views
- New Construction
- Adult 55+
- Lease To Own
- No Strata Fees
- Furnished
- Primary On Main
- Air Conditioning
- Seller Finance
- Green
- Fixer Upper
- Horse
- Golf
- Fireplace
- Deck
- Garage
- Basement
- Pool
Property vs Single Family Average in T6X 1H5
Statistics provided by Inside Real Estate
Price
Year Built
In The Neighbourhood
Open House
Edmonton
$ 589,900
7836 7 Ave Sw Sw
Edmonton, AB T6X1N3
- Type
- Single Family
 Listed by Jagroop Sandhu Sandhu of Exp Realty
Edmonton
$ 484,000
610 87 St Sw
Edmonton, AB T6X1G5
- Type
- Single Family
Listed by Ryan T Gillen of Lux Real Estate Inc
Edmonton
$ 540,000
8018 3 Av Sw
Edmonton, AB T6X1K6
- Type
- Single Family
Listed by Nasir Mahmood of Homes & Gardens Real Estate Limited
Edmonton
$ 475,000
7936 3 Av Sw
Edmonton, AB T6X1K6
- Type
- Single Family
Listed by Tatum Fitton of ComFree
Edmonton
$ 470,000
8307 6 Av Sw
Edmonton, AB T6X1L6
- Type
- Single Family
Listed by Travis S Simpson of Exp Realty
Edmonton
$ 545,000
411 86 St Sw
Edmonton, AB T6X1G3
- Type
- Single Family
Listed by Corey McEwen of MaxWell Devonshire Realty
Edmonton
$ 365,000
204 84 St Sw
Edmonton, AB T6X1H6
- Type
- Single Family
Listed by Jeremy Hess of MaxWell Progressive
Edmonton
$ 452,500
322 84 St Sw
Edmonton, AB T6X1H8
- Type
- Single Family
Listed by Antonio Dalaguit of MaxWell Polaris
Edmonton
$ 519,000
8521 8 Av Sw
Edmonton, AB T6X1G6
- Type
- Single Family
Listed by John Lao of Real Broker
Edmonton
$ 442,400
7847 7 Av Sw
Edmonton, AB T6X1N3
- Type
- Single Family
Listed by Angela H Mills of Exp Realty
Open House
Edmonton
$ 535,500
7848 7 Avenue Sw
Edmonton, AB T6X1N3
- Type
- Single Family
Listed by Sunita Sindhu of Century 21 Quantum Realty
Edmonton
$ 519,900
714 87 Street Sw
Edmonton, AB T6X1G6
- Type
- Single Family
Listed by Deepak Arora of Liv Real Estate
Edmonton
$ 405,000
215 85 St Sw
Edmonton, AB T6X1H5
- Type
- Single Family
Listed by Amy L Shearer of RE/MAX Excellence