
















Address
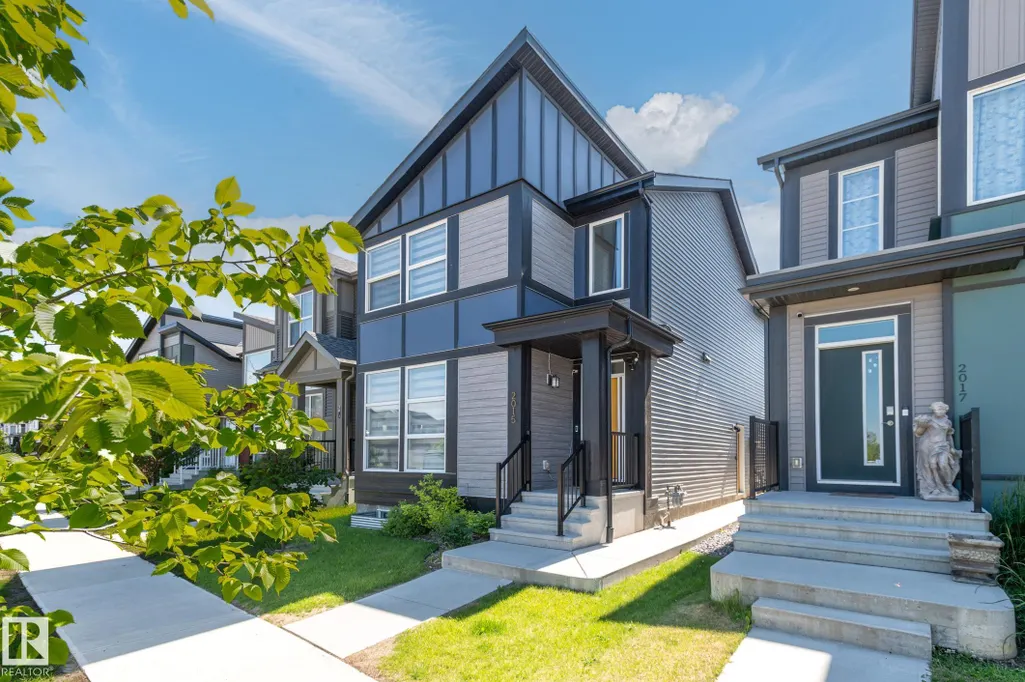
2015 Desrochers Dr Sw, Edmonton, AB
Price
$ 634,900
Property Attributes
- ID#E4498228
- TypeSingle Family
- Listing Status Active
- CityEdmonton
- AreaEdmonton
- NeighbourhoodDesrochers Area
- Postal CodeT6W 4Y9
- Style2 Storey
- Year Built2022
- Price$ 634,900
- Bedrooms6
- Full Bathrooms4
- Half Bathrooms0
- Sqr Footage1816
Data Source:
REALTORS® Association Of Edmonton - RAE
Property Description
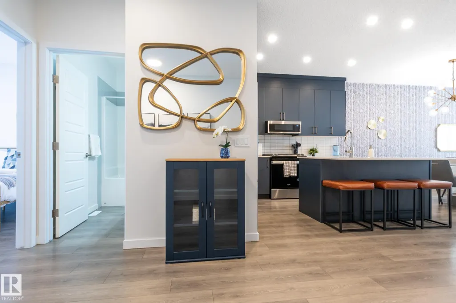
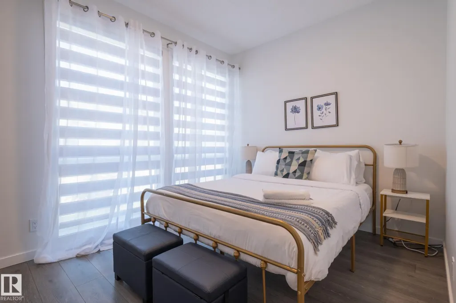
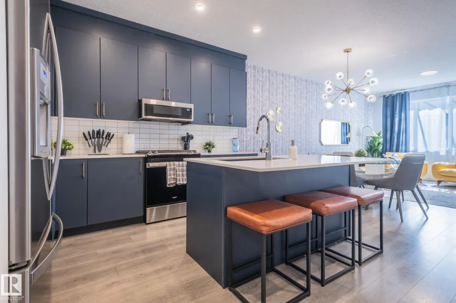
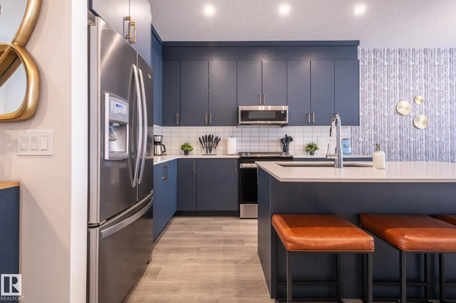
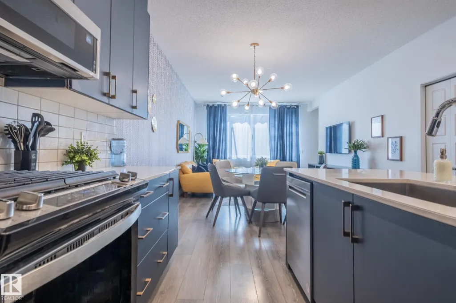
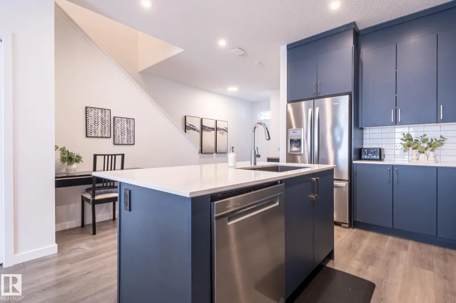
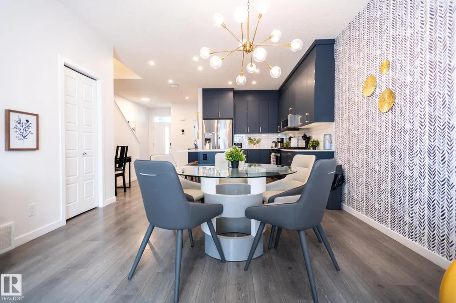
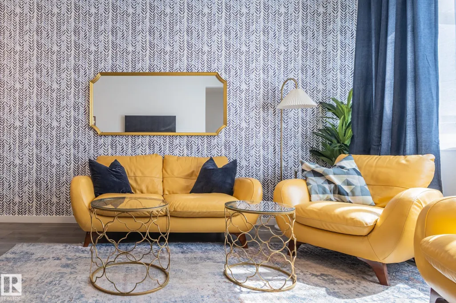
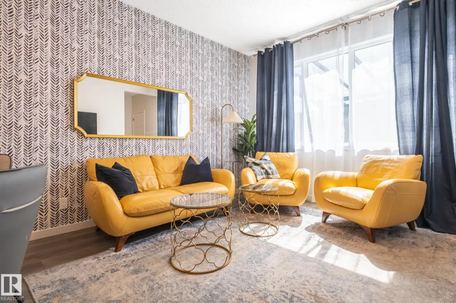
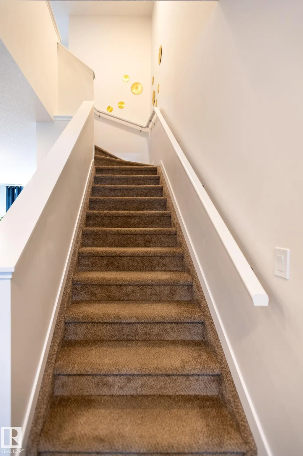
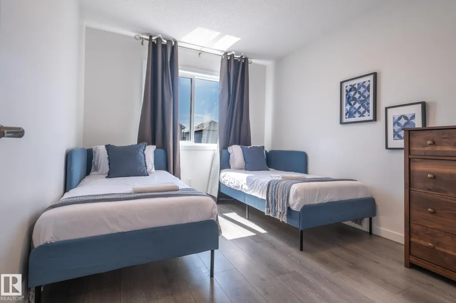
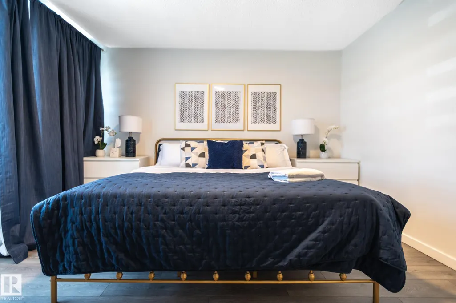
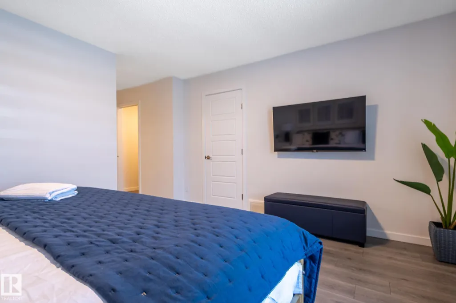
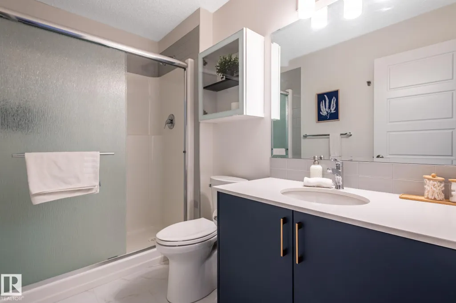
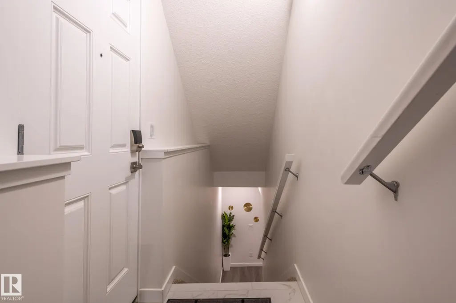
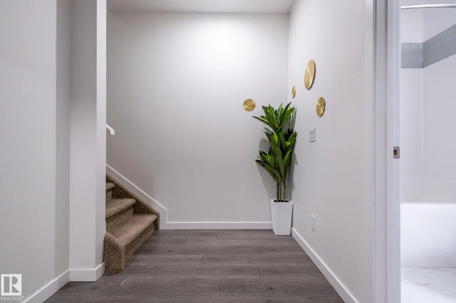
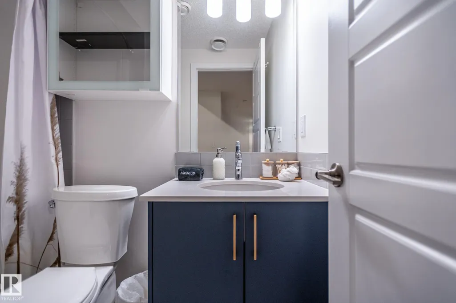
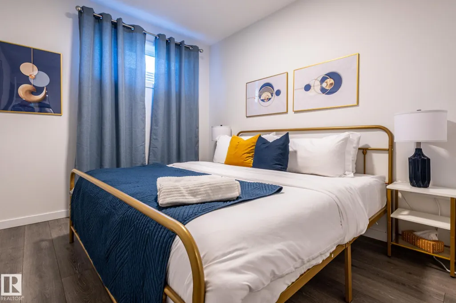
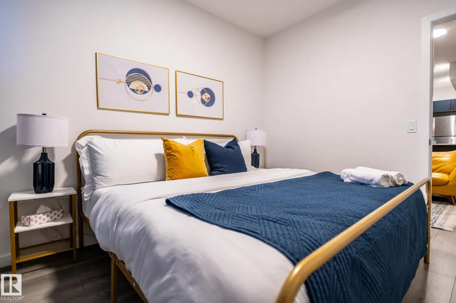
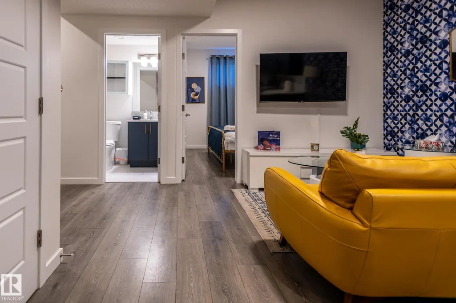
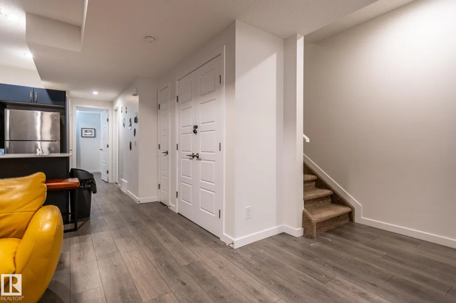
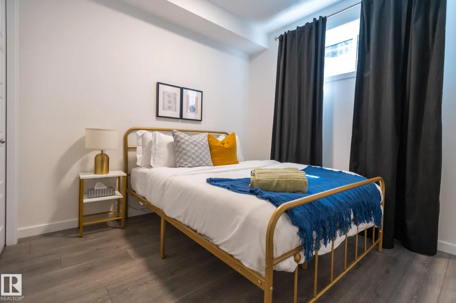
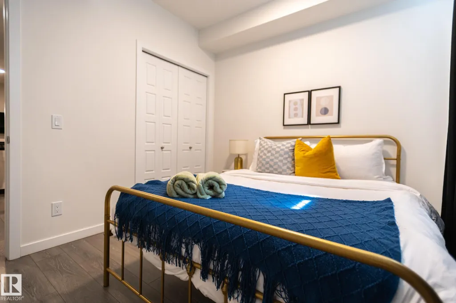
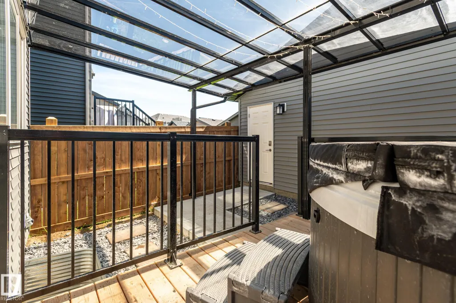
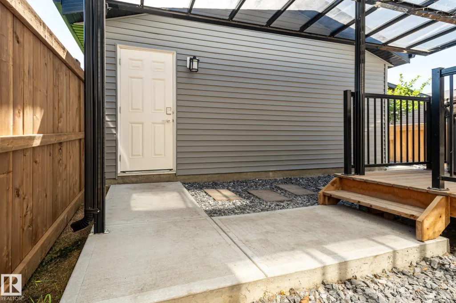
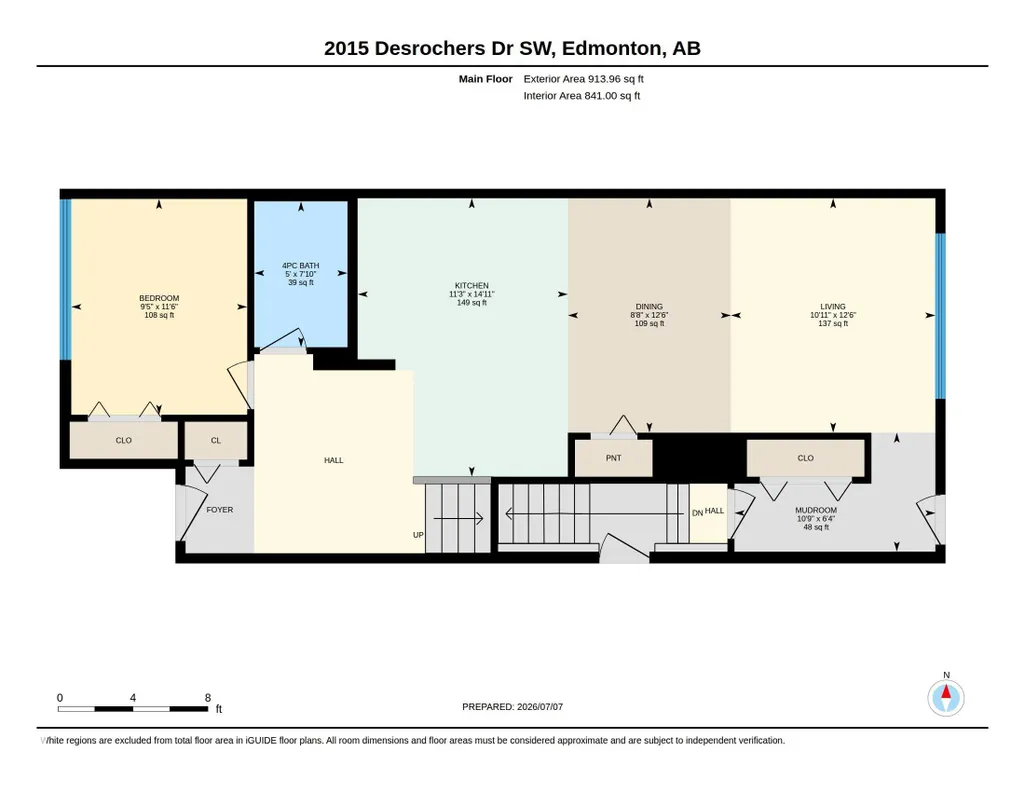
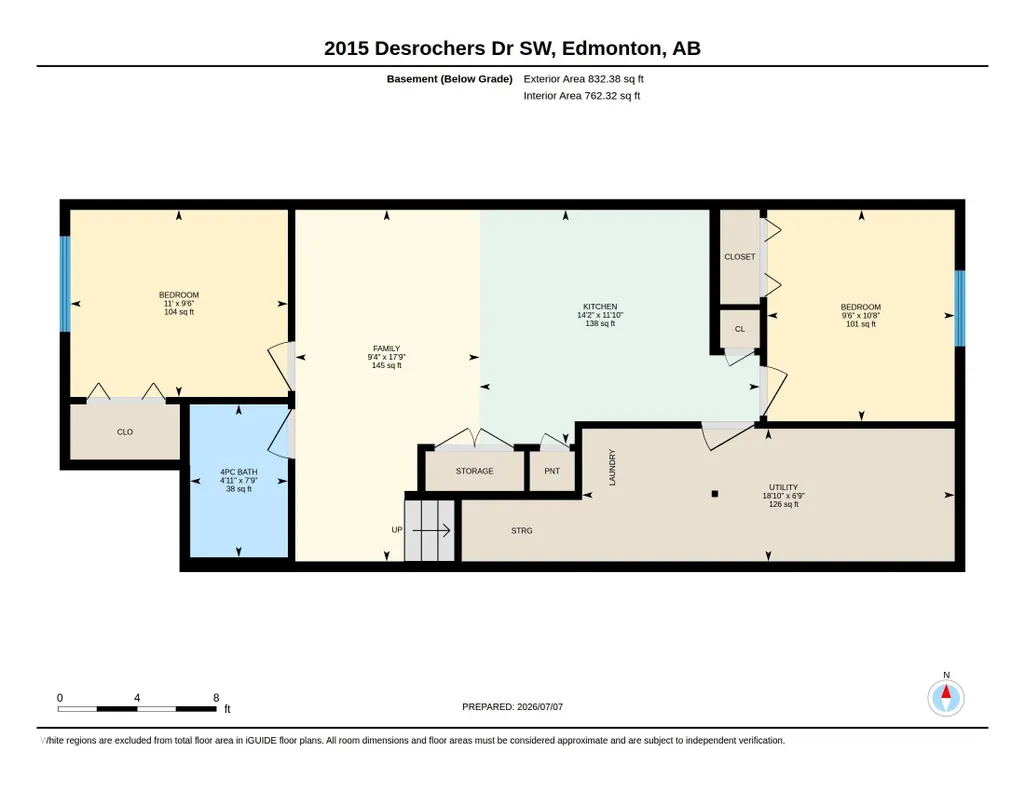
Welcome to this STUNNING home in Desrochers featuring a 4-BR UPPER and a 2-BR LEGAL SUITE, the PERFECT OPPORTUNITY FOR INVESTORS OR MULTI-GEN FAMILIES ALIKE. The bright, open main floor is designed for MODERN LIVING, featuring a SLEEK kitchen with QUALITY cabinetry and countertops, and SPACIOUS LIVING AND DINING AREAS. The first of four bedrooms plus a FULL BATH rounds out the main floor. Upstairs, the GENEROUS primary retreat offers a walk-in closet and PRIVATE ensuite, complemented by two additional bedrooms and CONVENIENT upper-floor laundry. The basement features a LEGAL SUITE with its own entrance, kitchen, living room, TWO BEDROOMS, full bath, and separate laundry, ideal for ATTRACTING QUALITY long-term tenants. Enjoy summer evenings on the covered deck, while SOLAR PANELS help reduce utility costs and the EV CHARGING STATION adds convenience. Located close to schools, parks, and shopping, this is a rare opportunity to own a home that DELIVERS EXCEPTIONAL LIFESTYLE and long-term value.
* Sold date and price as reported on the RAE's MLS® System.
| Elementary School | Middle School | High School |
|---|---|---|
| Duggan School Elementary School | D.S. MacKenzie School Middle School | Dr. Anne Anderson School High School |
General Features
| Living Area | 1816.86 |
|---|---|
| Heating | Forced Air-2,Natural Gas |
| Roof | Asphalt Shingles |
| Appliances | Air Conditioning-Central,Garage Control,Garage Opener,Window Coverings,Dryer-Two,Refrigerators-Two,Stoves-Two,Washers-Two,Dishwasher-Two,Microwave Hood Fan-Two |
| Zoning | Zone 55 |
| HOA Fee | 175 |
| Association Fee Includes | Amenities w/HOA |
| Architectural Style | 2 Storey |
| Construction Materials | Wood,Stone,Vinyl |
| Year Built | 2022 |
| Levels | 3 |
| Property Subtype | Detached Single Family |
| Ownership | Private |
| Parcel Number | 0038851192 |
| Community Features | Off Street Parking,On Street Parking,Air Conditioner,Ceiling 9 ft.,Deck,Detectors Smoke,Hot Water Tankless,Smart/Program. Thermostat,Vinyl Windows,Solar Equipment |
| Assoc Fee Paid Per | Annually |
| Property Type | Residential |
| Facing Direction | Northwest |
| Garage Y/N | true |
| Full Baths | 4 |
| Status | Active |
| High School | Dr. Anne Anderson School |
| City | Edmonton |
| MLS Area | Desrochers Area |
| Elementary School | Duggan School |
| Middle/Junior High School | D.S. MacKenzie School |
| Living Area Units | Square Feet |
| Standard Status | Active |
| Virtual Tour | https://unbranded.youriguide.com/is8uq_2015_desrochers_dr_sw_edmonton_ab/ |
| Lot Shape | Rectangular |
| Restrictions | Easement Reg. On Title,Restrictive Covenant-Bldg,Utility Right Of Way |
| Primary Property Type | Single Family |
| Separate Entrance | true |
| Legal Block | 16 |
| Title to Land | Fee Simple |
Interior Features
| Interior Amenities | ensuite bathroom |
|---|---|
| Basement | Full,Finished |
| Flooring | Carpet,Laminate Flooring,Vinyl Plank |
| Kitchen Level | Main |
| Heating Y/N | true |
| Above Grade Finished Area | 1816.86 |
| Total Bedrooms | 6 |
| Below Grade Finished Area | 77.33 |
| Grade Level Entry Y/N | Yes |
| Living Room Level | Main |
| Room Type | LivingRoom,DiningRoom,Kitchen,FamilyRoom,MasterBedroom,Bedroom2,Bedroom3,Bedroom4,OtherRoom1,OtherRoom2,OtherRoom3,OtherRoom4,OtherRoom6 |
| Below Grade Finished Area Unit Type | Square Meters |
| Dining Room Dimensions | 12.5x8.7 |
| Kitchen Dimensions | 14.9x11.2 |
| Living Room Dimensions | 10109.0x10.9 |
| Above Grade Finished Area Unit Type | Square Feet |
| Bedroom 4 Dimensions | 11.5x9.4 |
| Bedroom 3 Dimensions | 9.2x12.0 |
| Bedroom 2 Dimensions | 9.4x12.0 |
| Family Room Level | Basement |
| Dining Room Level | Main |
| RoomFamilyRoomDimensions | 17.8x9.3 |
| RoomMasterBedroomDimensions | 13.8x20.1 |
Exterior Features
| Exterior Amenities | Airport Nearby,Back Lane,Golf Nearby,Landscaped,Not Fenced,Playground Nearby,Schools,Shopping Nearby,Ski Hill Nearby |
|---|---|
| Parking Features | Double Garage Detached |
| Lot Size Area | 292.46 |
| Foundation Details | Concrete Perimeter |
Amenities
- Views
- New Construction
- Adult 55+
- Lease To Own
- No Strata Fees
- Furnished
- Primary On Main
- Air Conditioning
- Seller Finance
- Green
- Fixer Upper
- Horse
- Golf
- Fireplace
- Deck
- Garage
- Basement
- Pool
Property vs Single Family Average in T6W 4Y9
Statistics provided by Inside Real Estate
Price
Year Built
In The Neighbourhood
Just Listed
Edmonton
$ 639,900
3024 Dixon Ld Sw
Edmonton, AB T6W5L1
- Type
- Single Family
 Listed by Alan H Gee of RE/MAX Excellence
Just Listed
Edmonton
$ 500,000
2628 Donaghey Cr Sw
Edmonton, AB T6W4T2
- Type
- Single Family
Listed by Todd W Bradley of Royal Lepage Arteam Realty
Just Listed
Edmonton
$ 659,900
3243 Dixon Wy Sw
Edmonton, AB T6W5K9
- Type
- Single Family
Listed by Alan H Gee of RE/MAX Excellence
Edmonton
$ 665,642
3416 126 St Sw
Edmonton, AB T6W5Z8
- Type
- Single Family
Listed by Christina A Reid of Century 21 Leading
Edmonton
$ 524,997
4368 Clayton Wy Sw
Edmonton, AB T6W5E9
- Type
- Single Family
Listed by Wally Karout of Royal Lepage Arteam Realty
Edmonton
$ 628,900
3038 Dixon Ld Sw
Edmonton, AB T6W5L2
- Type
- Single Family
Listed by Alan H Gee of RE/MAX Excellence
Edmonton
$ 495,000
1770 Dumont Cr Sw
Edmonton, AB T6W3V8
- Type
- Single Family
Listed by Moe Yassine of Jayman Realty (Edm.) Inc
Edmonton
$ 649,900
3249 Dixon Wy Sw
Edmonton, AB T6W5K9
- Type
- Single Family
Listed by Sarah R Warrener of RE/MAX Excellence
Edmonton
$ 713,511
12532 34 Av Sw
Edmonton, AB T6W5Z8
- Type
- Single Family
Listed by Christina A Reid of Century 21 Leading
Edmonton
$ 525,902
12531 34 Av Sw
Edmonton, AB T6W5Z8
- Type
- Single Family
Listed by Christina A Reid of Century 21 Leading
Edmonton
$ 699,900
3247 Dixon Wy Sw
Edmonton, AB T6W5K9
- Type
- Single Family
Listed by Moe Yassine of Jayman Realty (Edm.) Inc
Edmonton
$ 600,000
1450 Darby Green Sw
Edmonton, AB T6W4N5
- Type
- Single Family
Listed by Amber Saunders of Exp Realty
Edmonton
$ 528,000
1020 Daniels Lo Sw
Edmonton, AB T6W4C9
- Type
- Single Family
Listed by Lora Matheson of Schmidt Realty Group Inc