











Address
2357 Muckleplum Wy Sw, Edmonton, AB
Price
$ 623,900
Property Attributes
- ID#E4499342
- TypeSingle Family
- Listing Status Active
- CityEdmonton
- AreaEdmonton
- NeighbourhoodThe Orchards At Ellerslie
- Postal CodeT6X 3J9
- Style2 Storey
- Year Built2026
- Price$ 623,900
- Bedrooms4
- Full Bathrooms3
- Half Bathrooms0
- Sqr Footage1965
Data Source:
REALTORS® Association Of Edmonton - RAE
Property Description
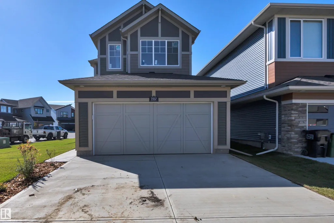
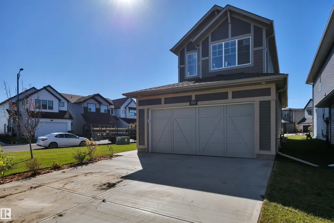
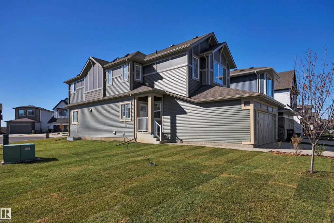
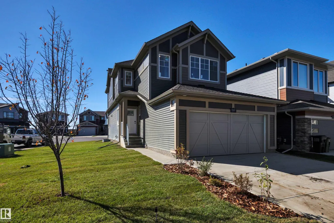
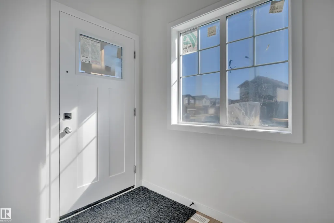
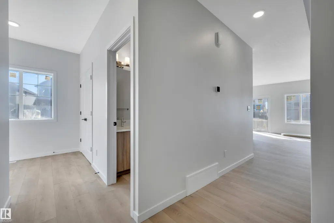
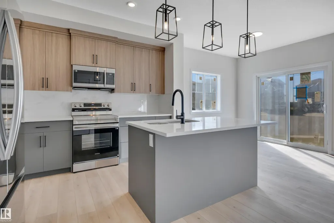
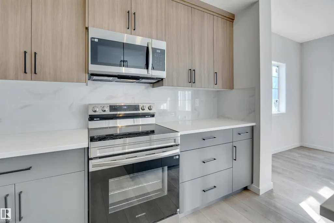
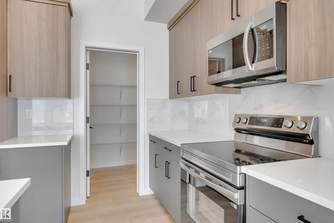
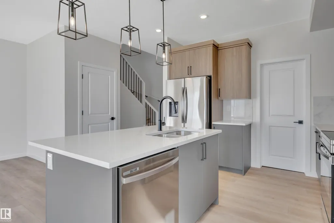
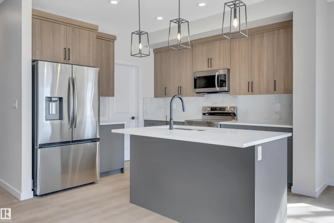
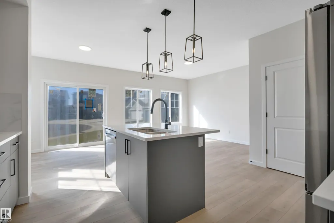
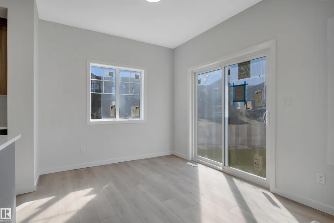
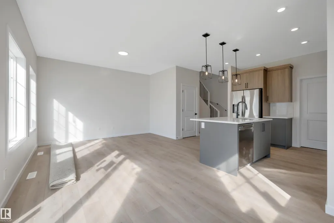
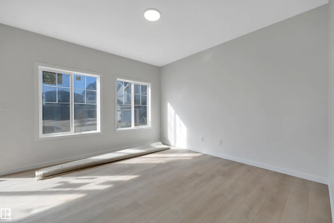
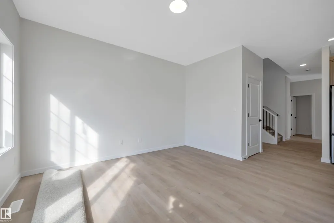
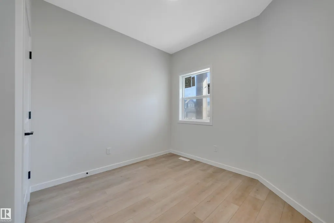
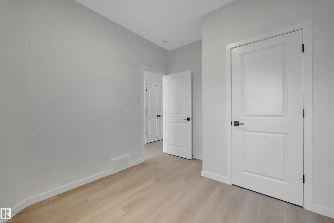
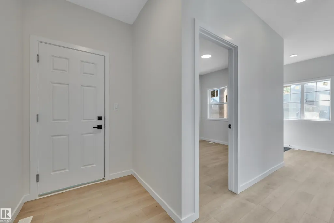
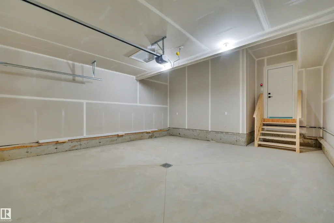
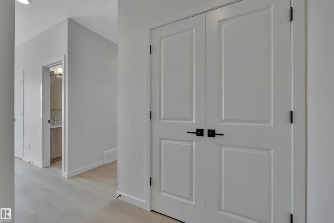
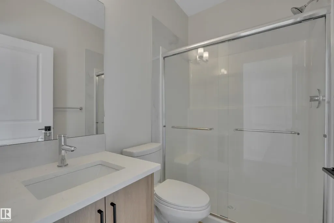
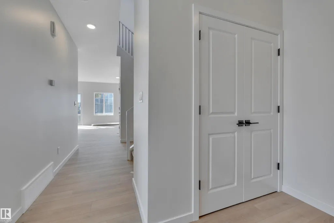
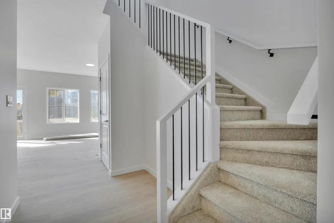
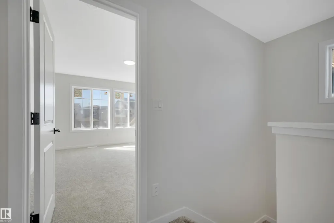
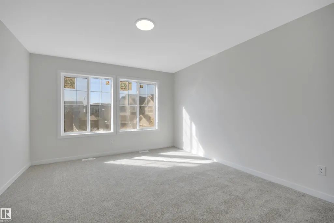
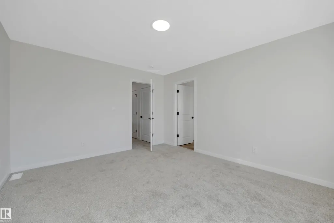
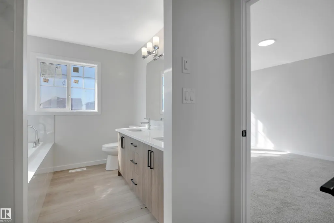
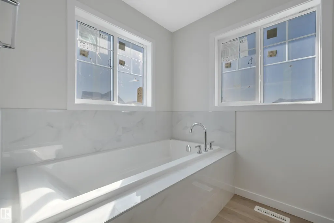
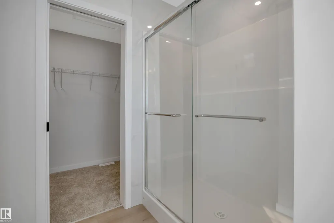
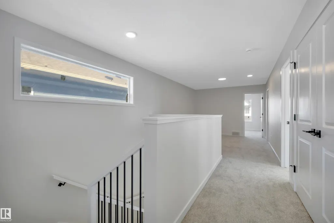
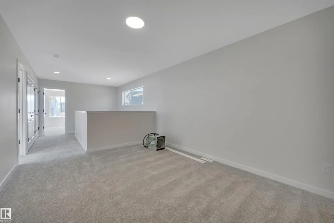
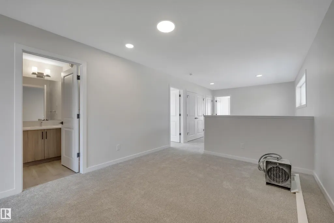
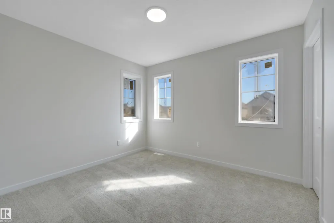
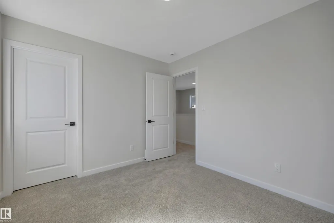
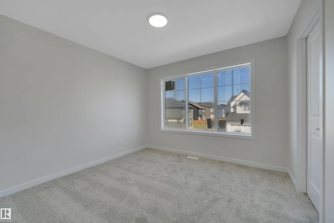
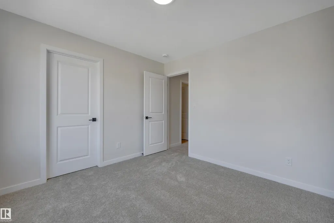
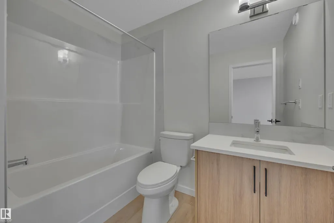
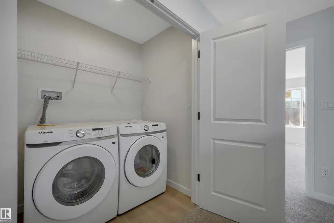
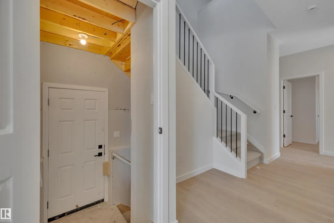
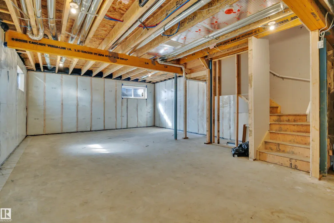
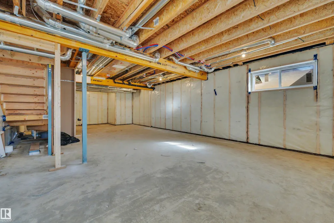
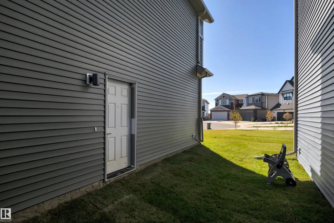
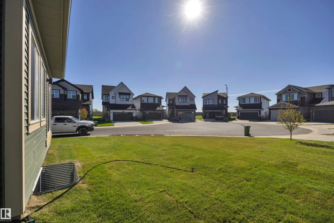
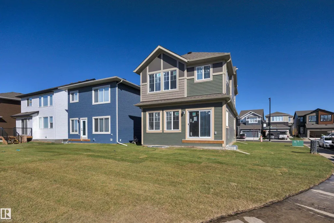
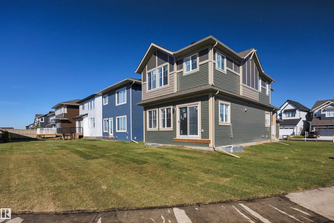
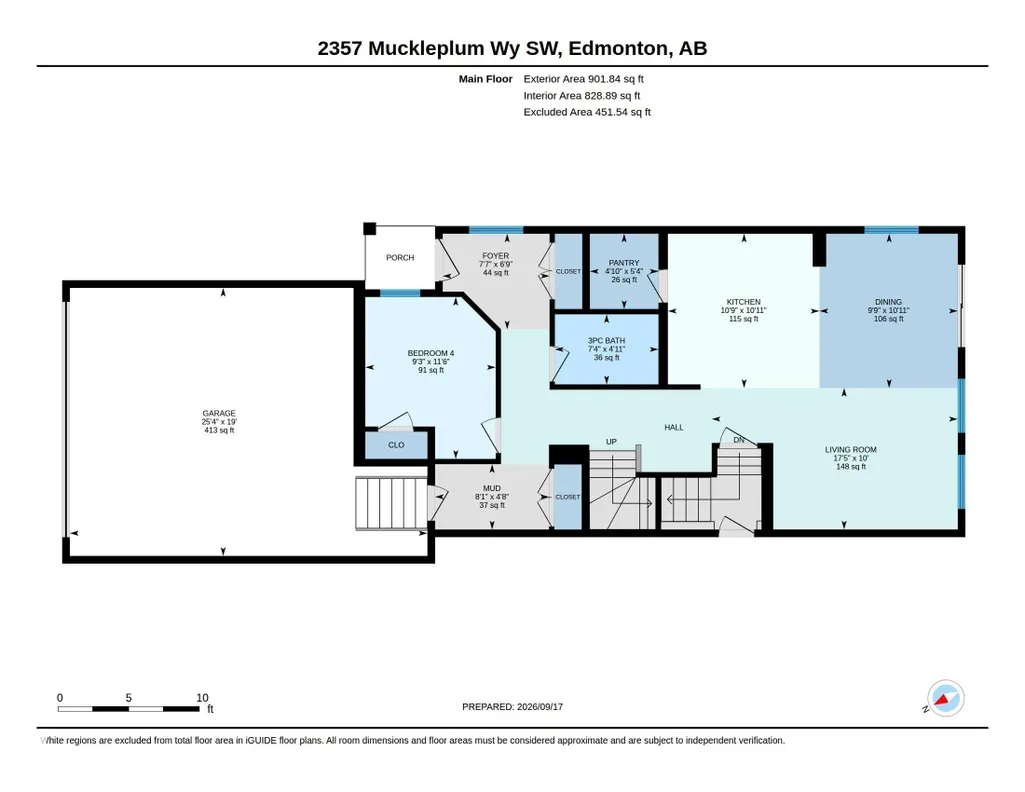
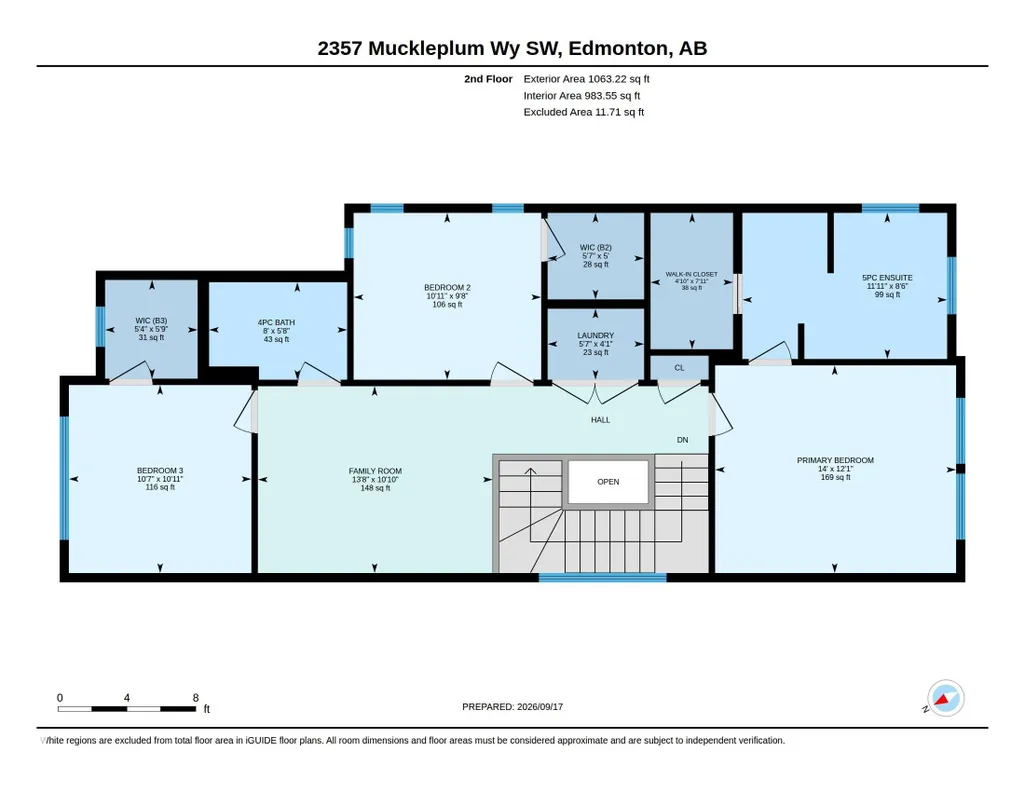
Meet the Lakeside model from Excel Homes in sought after THE ORCHARDS. At JUST UNDER 2000 SF quick possession home blends thoughtful design with everyday comfort. Offering a well-planned living space, upon entering this 2 FOOT WIDER FRONT DOUBLE ATTACHED GARAGE you're greeted with 9 FT MAIN FLOOR CEILING AND LVP flooring. The upgraded kitchen is a standout, with ALL STAINLESS STEEL APPLIANCES, QUARTZ COUNTERTOPS throughout looking onto SPACIOUS LIVING AREA and dining. MAIN FLOOR BED AND FULL BATH IS HERE! Upstairs carpeted, the PRIMARY SUITE includes a 5 PC ENSUITE and walk-in closet for added functionality separating with LARGE BONUS ROOM the other 2 SPACIOUS BEDROOMS BOTH WITH WALK IN CLOSETS. MAIN 4PC BATH & LAUNDRY complete upstairs. Conveniently a SEPARATE SIDE ENTRY offers future LEGAL SUITE DEVELOPMENT with 2 WINDOWS AND 9FT BASEMENT. FULL LANDSCAPING INCLUDED! Green Built property with HRV, ecobee thermostat and more! Close to all amenities! September 16, 2026 completion.
* Sold date and price as reported on the RAE's MLS® System.
General Features
| Living Area | 1965.08 |
|---|---|
| Heating | Forced Air-1,Natural Gas |
| Roof | Asphalt Shingles |
| Appliances | Dishwasher-Built-In,Dryer,Garage Control,Garage Opener,Microwave Hood Fan,Refrigerator,Stove-Electric,Washer |
| Zoning | Zone 53 |
| HOA Fee | 400 |
| Association Fee Includes | Amenities w/HOA |
| Architectural Style | 2 Storey |
| Construction Materials | Wood,Vinyl |
| Year Built | 2026 |
| Levels | 2 |
| Property Subtype | Detached Single Family |
| Ownership | Private |
| Parcel Number | 0040020927 |
| Community Features | Ceiling 9 ft.,Detectors Smoke,Smart/Program. Thermostat,Green Building,HRV System,9 ft. Basement Ceiling |
| Assoc Fee Paid Per | Annually |
| Property Type | Residential |
| Facing Direction | Northeast |
| Garage Y/N | true |
| Full Baths | 3 |
| Status | Active |
| City | Edmonton |
| MLS Area | The Orchards At Ellerslie |
| Living Area Units | Square Feet |
| Standard Status | Active |
| Lot Shape | Rectangular |
| Restrictions | None Known |
| Primary Property Type | Single Family |
| Separate Entrance | true |
| Legal Block | 45 |
| Title to Land | Fee Simple |
Interior Features
| Interior Amenities | ensuite bathroom |
|---|---|
| Basement | Full,Unfinished |
| Flooring | Carpet,Vinyl Plank |
| Kitchen Level | Main |
| Heating Y/N | true |
| Fireplace Y/N | false |
| Total Bedrooms | 4 |
| Grade Level Entry Y/N | No |
| Living Room Level | Main |
| Room Type | LivingRoom,Kitchen,BonusRoom,MasterBedroom,Bedroom2,Bedroom3,Bedroom4,OtherRoom1 |
| Kitchen Dimensions | 32.8x32.8 |
| Living Room Dimensions | 57.4x32.8 |
| Bonus Room Dimensions | 42.6x32.8 |
| Bedroom 4 Dimensions | 29.5x36.1 |
| Bedroom 3 Dimensions | 32.8x32.8 |
| Bedroom 2 Dimensions | 32.8x29.5 |
| RoomMasterBedroomDimensions | 45.9x39.4 |
Exterior Features
| Exterior Amenities | Flat Site,Landscaped,Playground Nearby,Public Transportation,Schools,Shopping Nearby |
|---|---|
| Parking Features | Double Garage Attached |
| Lot Size Area | 419.22 |
| Foundation Details | Concrete Perimeter |
Amenities
- Views
- New Construction
- Adult 55+
- Lease To Own
- No Strata Fees
- Furnished
- Primary On Main
- Air Conditioning
- Seller Finance
- Green
- Fixer Upper
- Horse
- Golf
- Fireplace
- Deck
- Garage
- Basement
- Pool
Property vs Single Family Average in T6X 3J9
Statistics provided by Inside Real Estate
Price
Year Built
In The Neighbourhood
Just Listed
Edmonton
$ 649,900
2358 Muckleplum Wy Sw
Edmonton, AB T6X3J9
- Type
- Single Family
 Listed by Jolene M Langelle of RE/MAX Elite
Edmonton
$ 489,900
3565 Cherry Landing Ld Sw
Edmonton, AB T6X2B5
- Type
- Single Family
Listed by Amandeep Chohan of MaxWell Polaris
Edmonton
$ 649,900
1583 Plum Circle Sw
Edmonton, AB T6X2W9
- Type
- Single Family
Listed by Ricky Singh of MaxWell Polaris
Edmonton
$ 659,900
2345 Muckleplum Wy Sw
Edmonton, AB T6X3J9
- Type
- Single Family
Listed by Christy M Cantera of Real Broker
Edmonton
$ 738,000
4394 Crabapple Cr Sw
Edmonton, AB T6X0X9
- Type
- Single Family
Listed by Kira Harrington of Rimrock Real Estate
Open House
Edmonton
$ 574,999
4408 Crabapple Landing Sw
Edmonton, AB T6X0X8
- Type
- Single Family
Listed by Cherub Dhamija of smartPRO Realty
Edmonton
$ 689,900
9514 Pear Cl Sw
Edmonton, AB T6X2N6
- Type
- Single Family
Listed by Gagandeep S Sahota of MaxWell Devonshire Realty
Edmonton
$ 584,900
9450 Pear Cr Sw
Edmonton, AB T6X2Z5
- Type
- Single Family
Listed by Adesh Nirwan of LPT Realty
Edmonton
$ 569,900
5439 Hawthorn Ru Sw
Edmonton, AB T6X3K5
- Type
- Single Family
Listed by Paul Mehta of Century 21 Signature Realty
Edmonton
$ 629,900
5441 Hawthorn Ru Sw
Edmonton, AB T6X3K5
- Type
- Single Family
Listed by Paul Mehta of Century 21 Signature Realty
Edmonton
$ 535,000
3231 Cherry Cr Sw
Edmonton, AB T6X1Y5
- Type
- Single Family
Listed by Rachel S Fung of MaxWell Polaris
Edmonton
$ 576,027
2372 Muckleplum Wy Sw
Edmonton, AB T6X3K1
- Type
- Single Family
Listed by Christina A Reid of Century 21 Leading
Edmonton
$ 578,999
4855 Hawthorn Bn Sw
Edmonton, AB T6X3A9
- Type
- Single Family
Listed by Deep Nirwan of LPT Realty