











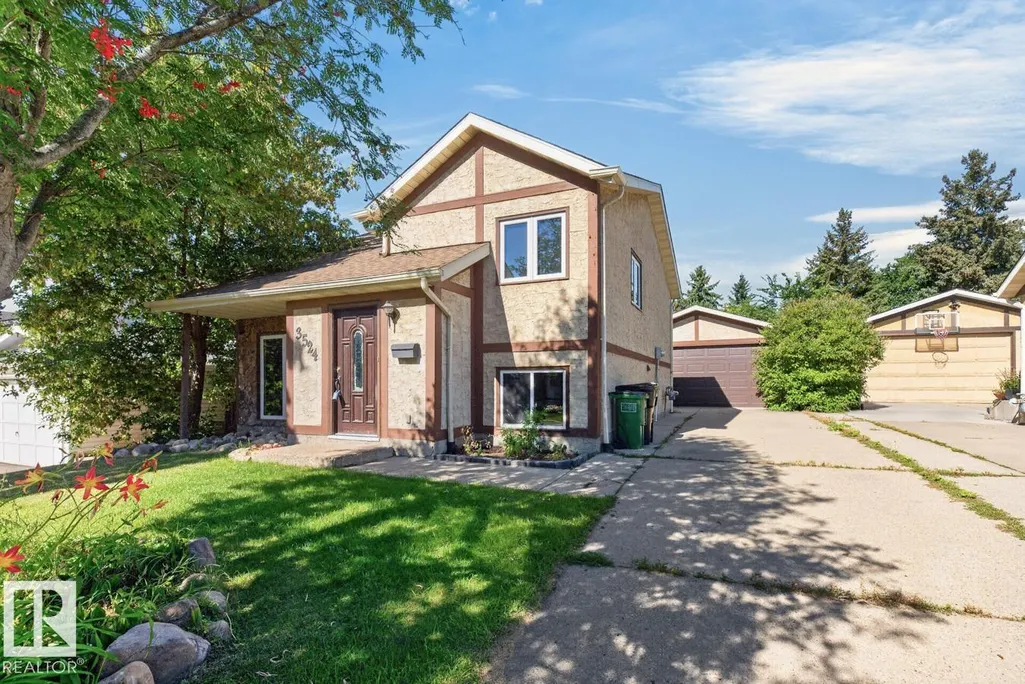
Address
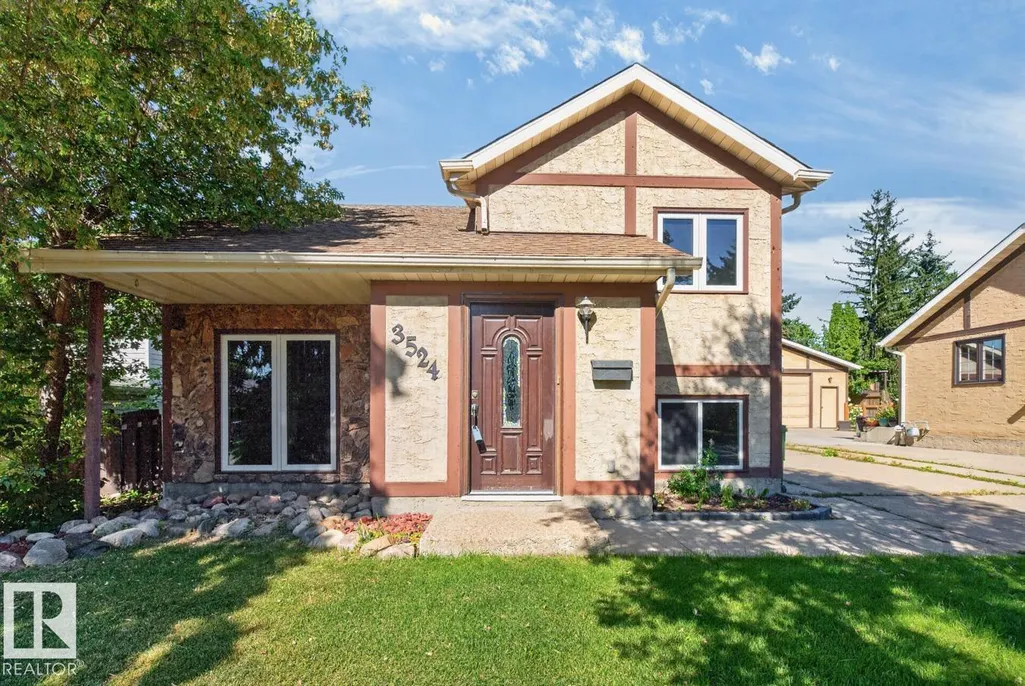
3524 51 St Nw, Edmonton, AB
Price
$ 399,900
Property Attributes
- ID#E4506454
- TypeSingle Family
- Listing Status Active
- CityEdmonton
- AreaEdmonton
- NeighbourhoodHillview
- Postal CodeT6L 1C6
- StyleBi-Level
- Year Built1978
- Price$ 399,900
- Bedrooms4
- Full Bathrooms2
- Half Bathrooms0
- Sqr Footage782
Data Source:
REALTORS® Association Of Edmonton - RAE
Property Description
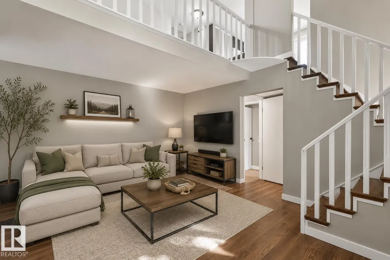
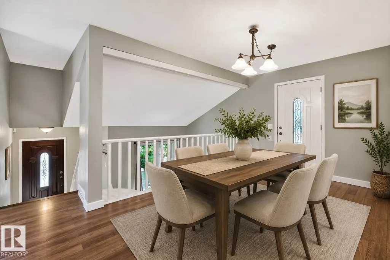
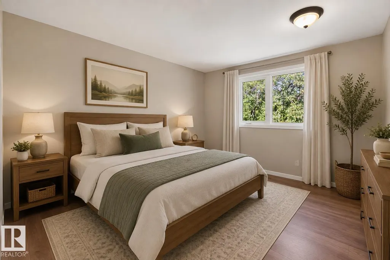
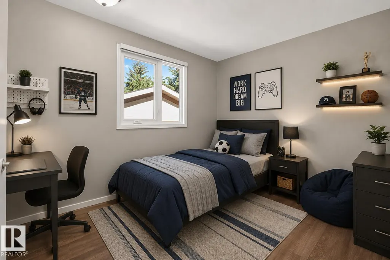
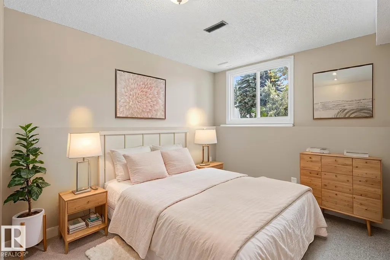
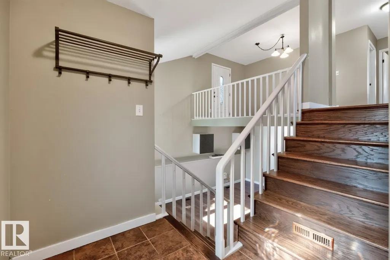
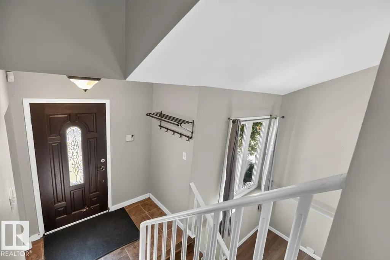
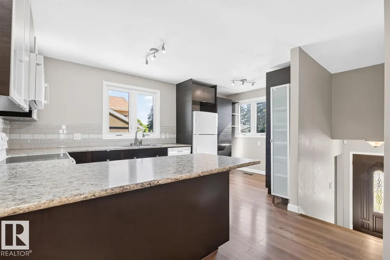
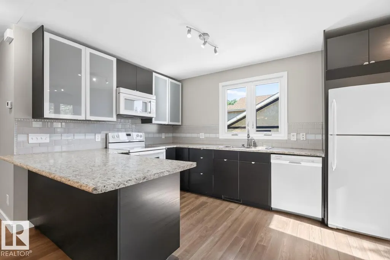
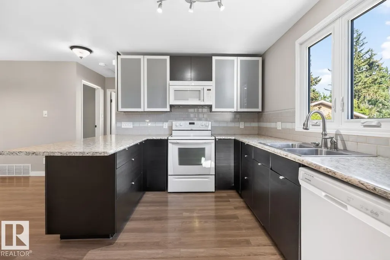
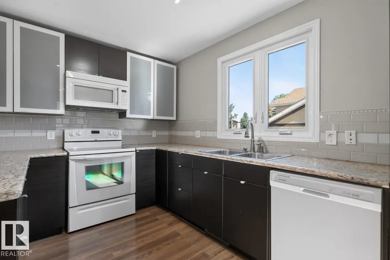
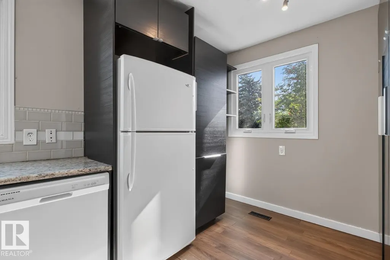
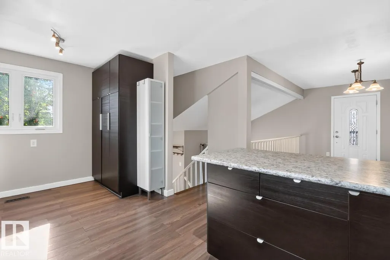
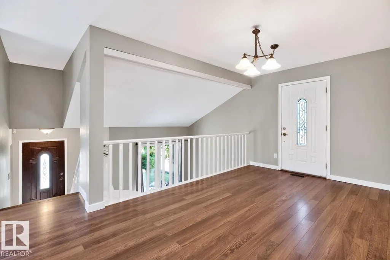
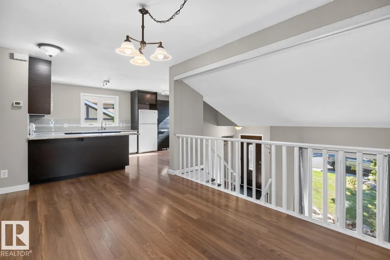
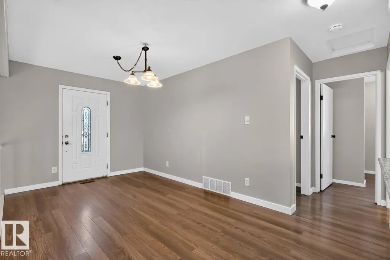
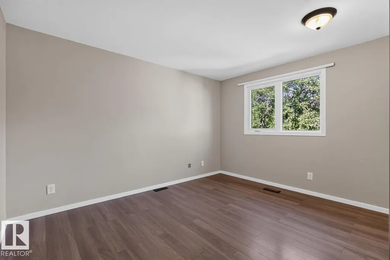
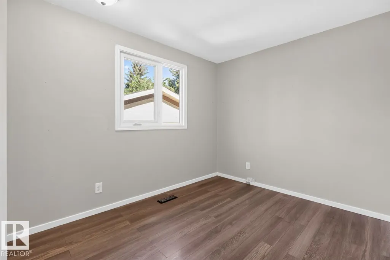
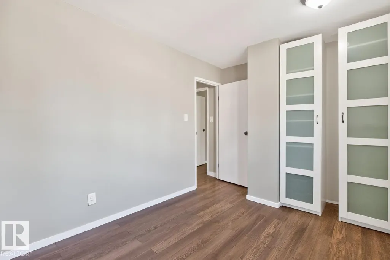
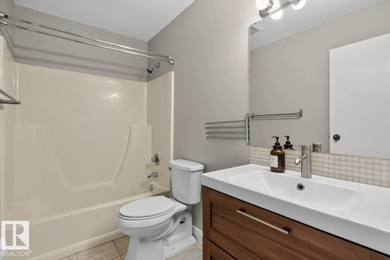
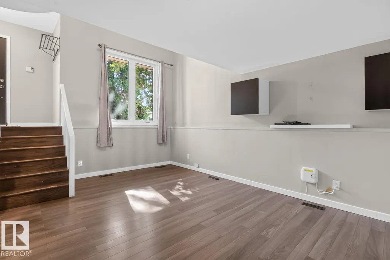
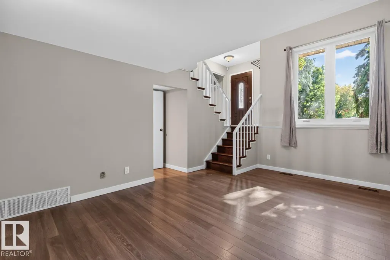
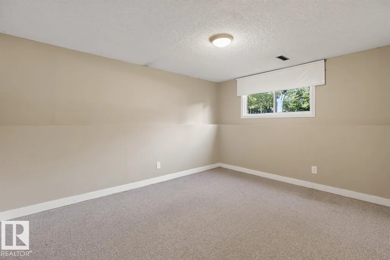
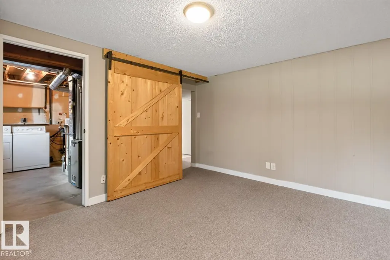
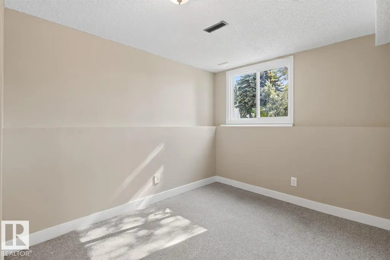
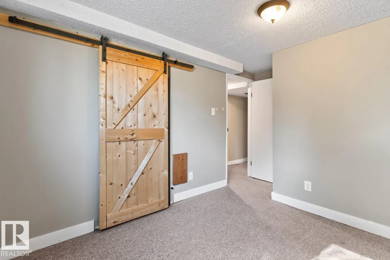
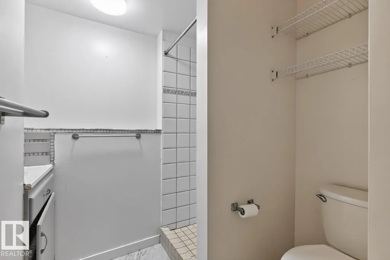
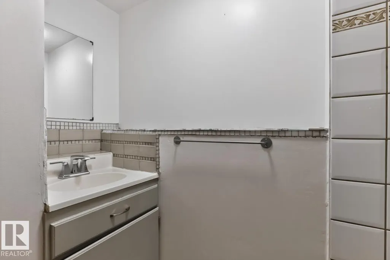
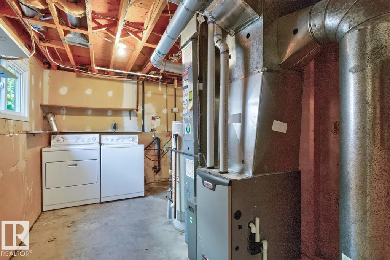
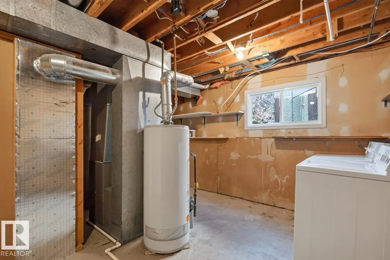
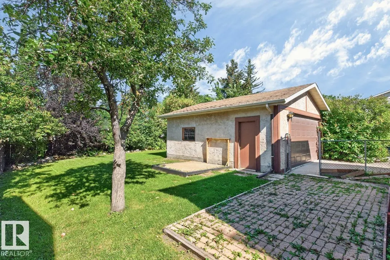
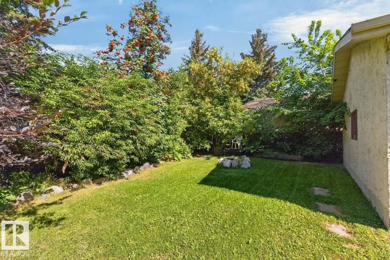
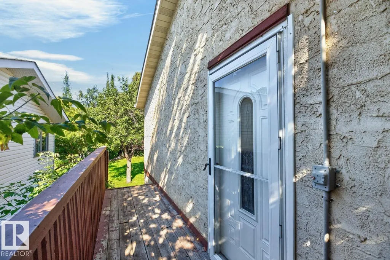
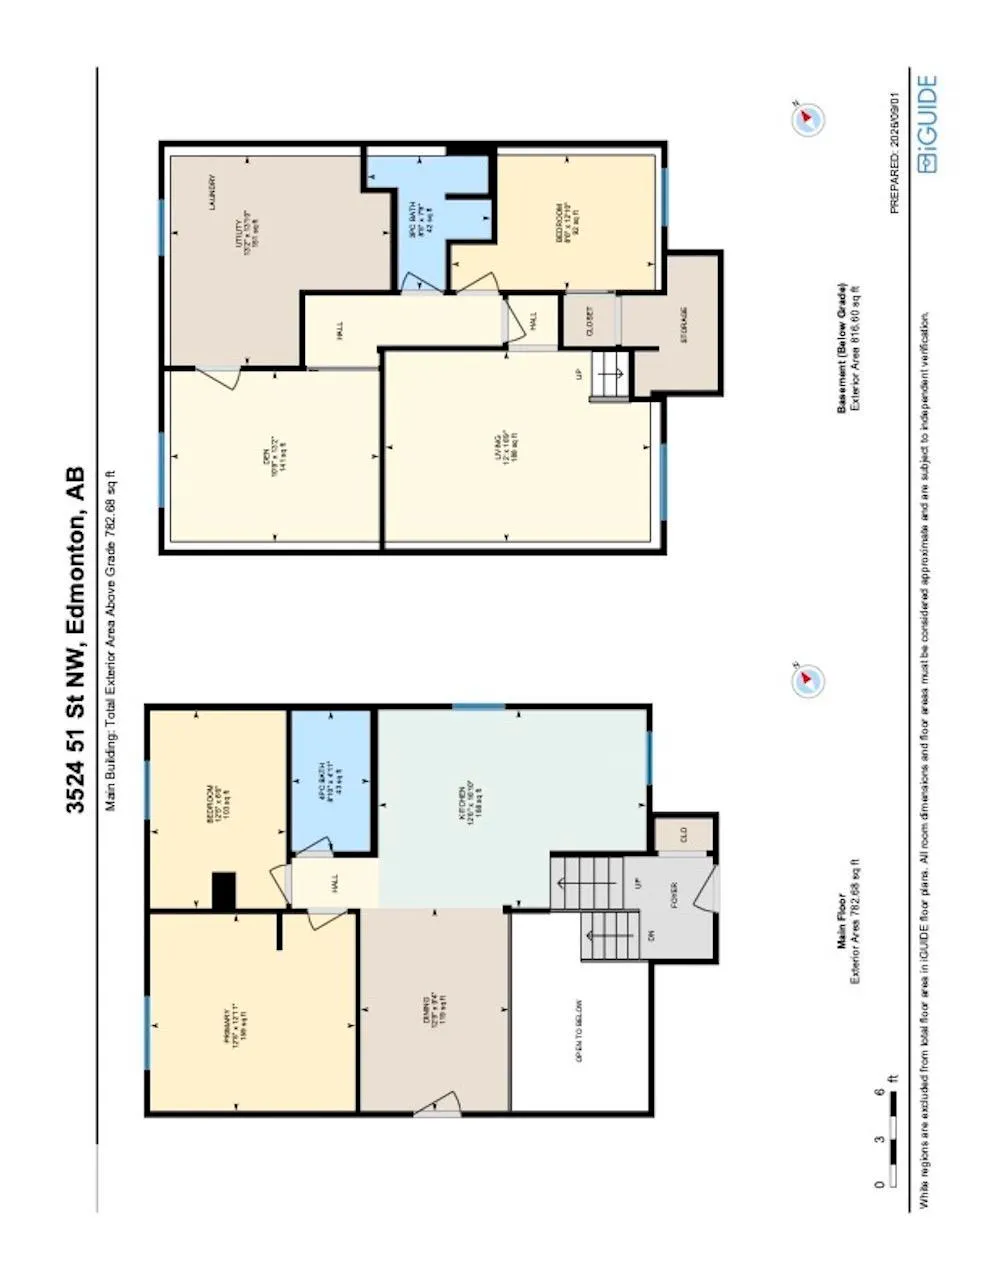
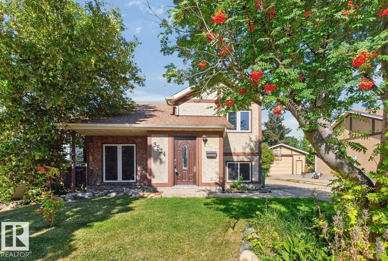
CHARMING, UPDATED & READY TO CALL HOME! This inviting bi-level sits on a lovely established street and offers fantastic curb appeal along with 4 BEDROOMS, 2 BATHROOMS & a DOUBLE DETACHED GARAGE! Inside, you’ll find a bright, welcoming layout with many of the updates already completed, including NEWER WINDOWS, UPDATED FLOORING, NEWER LIGHTING, an UPDATED KITCHEN and UPDATED 4PC BATH, plus a HIGH-EFFICIENCY FURNACE and NEWER SHINGLES on the home. The kitchen offers plenty of space with a comfortable eating nook. Head downstairs for even more living space with a LARGE REC ROOM, 2 additional bedrooms, 3pc bath and laundry. Outside features a FULLY FENCED YARD, hot tub pad and DOUBLE DETACHED GARAGE. Plenty of updates, great space and charming curb appeal, with room to make this home your own!
* Sold date and price as reported on the RAE's MLS® System.
General Features
| Living Area | 782.65 |
|---|---|
| Heating | Forced Air-1,Natural Gas |
| Roof | Asphalt Shingles |
| Appliances | Dishwasher-Built-In,Dryer,Garage Control,Garage Opener,Oven-Microwave,Refrigerator,Stove-Electric,Washer,Window Coverings |
| Zoning | Zone 29 |
| Architectural Style | Bi-Level |
| Construction Materials | Wood,Stucco |
| Year Built | 1978 |
| Levels | 2 |
| Property Subtype | Detached Single Family |
| Ownership | Private |
| Parcel Number | 0013447545 |
| Community Features | Patio,See Remarks |
| Property Type | Residential |
| Facing Direction | Southeast |
| Garage Y/N | true |
| Full Baths | 2 |
| Status | Active |
| City | Edmonton |
| MLS Area | Hillview |
| Living Area Units | Square Feet |
| Standard Status | Active |
| Virtual Tour | https://unbranded.youriguide.com/3524_51_st_nw_edmonton_ab/ |
| Lot Shape | Rectangular |
| Restrictions | None Known |
| Primary Property Type | Single Family |
| Legal Block | 16 |
| Title to Land | Fee Simple |
Interior Features
| Basement | Full,Finished |
|---|---|
| Flooring | Carpet,Ceramic Tile,Laminate Flooring |
| Kitchen Level | Main |
| Heating Y/N | true |
| Total Bedrooms | 4 |
| Grade Level Entry Y/N | No |
| Living Room Level | Lower |
| Room Type | LivingRoom,DiningRoom,Kitchen |
| Dining Room Level | Main |
Exterior Features
| Exterior Amenities | Fenced,Landscaped,Playground Nearby,Public Transportation,Schools,Shopping Nearby,See Remarks |
|---|---|
| Parking Features | Double Garage Detached |
| Lot Size Area | 557.16 |
| Foundation Details | Concrete Perimeter |
Amenities
- Views
- New Construction
- Adult 55+
- Lease To Own
- No Strata Fees
- Furnished
- Primary On Main
- Air Conditioning
- Seller Finance
- Green
- Fixer Upper
- Horse
- Golf
- Fireplace
- Deck
- Garage
- Basement
- Pool
Property vs Single Family Average in T6L 1C6
Statistics provided by Inside Real Estate
Price
Year Built
In The Neighbourhood
Edmonton
$ 449,000
6218 34a Av Nw
Edmonton, AB T6L1E4
- Type
- Single Family
 Listed by NON Member of REALTORS? Association of Edmonton
Edmonton
$ 444,000
6348 34a Av Nw
Edmonton, AB T6L1E4
- Type
- Single Family
Listed by John Percia of Sable Realty
Edmonton
$ 435,000
3515 51 St Nw
Edmonton, AB T6L1C7
- Type
- Single Family
Listed by Jody Bergen of REMAX River City
Edmonton
$ 349,900
3723 63 St Nw
Edmonton, AB T6L1R1
- Type
- Single Family
Listed by Wendy M Lam of RE/MAX Elite
Edmonton
$ 549,000
3432 Hill View Cr Nw
Edmonton, AB T6L1P5
- Type
- Single Family
Listed by Vikaas K Kwatra of smartPRO Realty
Edmonton
$ 449,500
6230 36a Av Nw
Edmonton, AB T6L1H9
- Type
- Single Family
Listed by Thomas G Harrington of Black Sheep Realty